1851 Oak Berry Circle
SEE ALL PHOTOS
1851 Oak Berry Circle
Leased

1851 Oak Berry Circle

1851 Oak Berry Circle, Wellington, FL 33414

$3,390/month
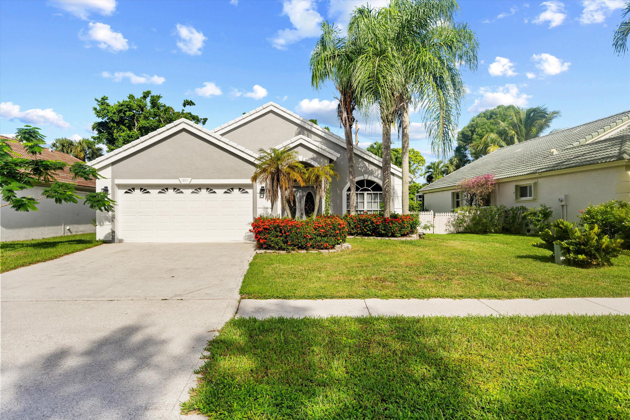
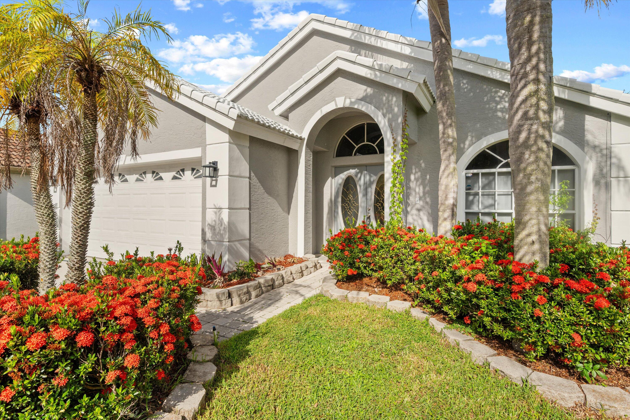
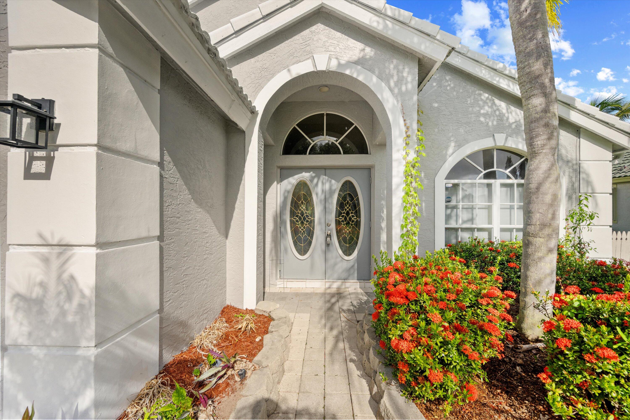
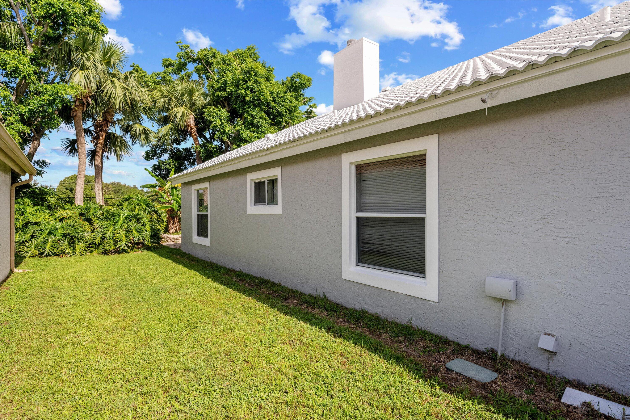
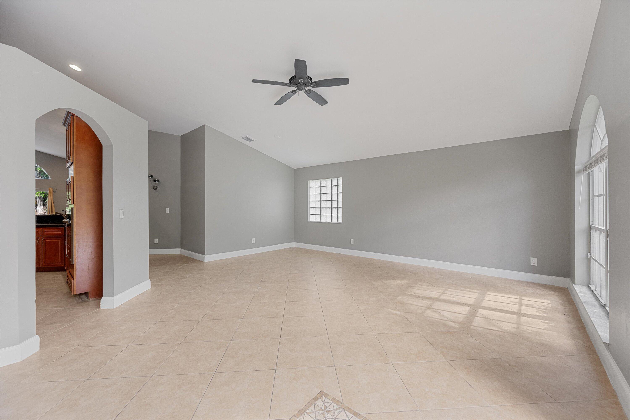
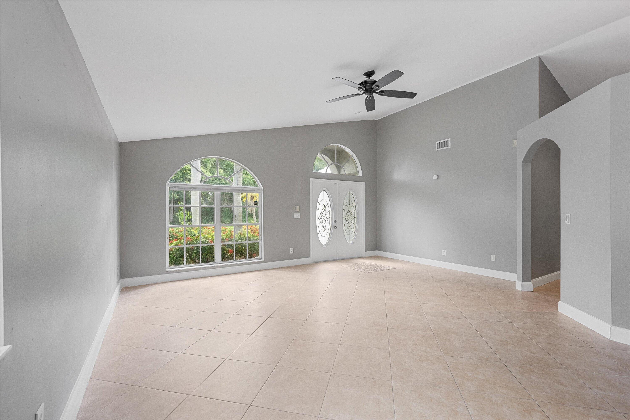
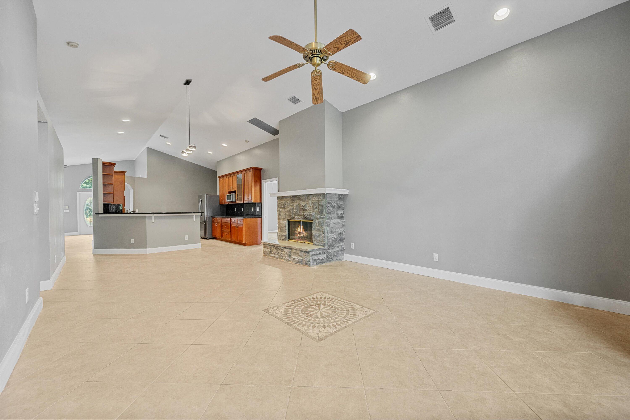
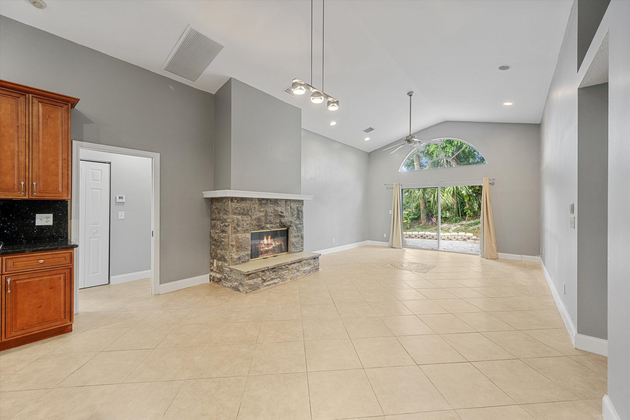
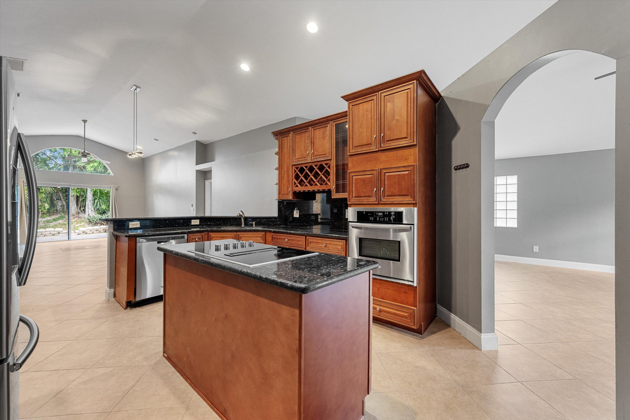
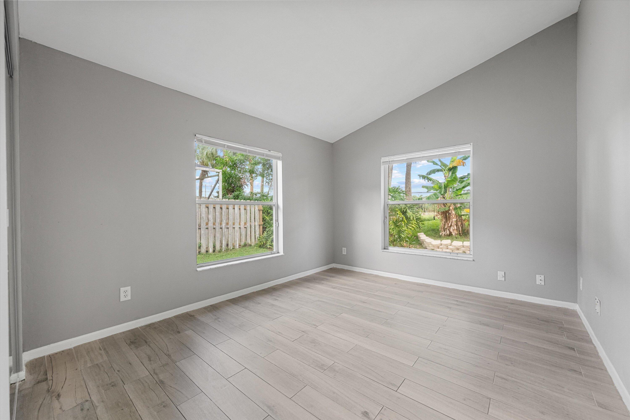
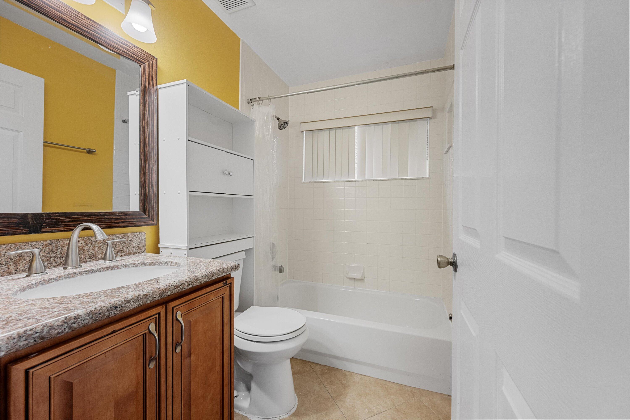
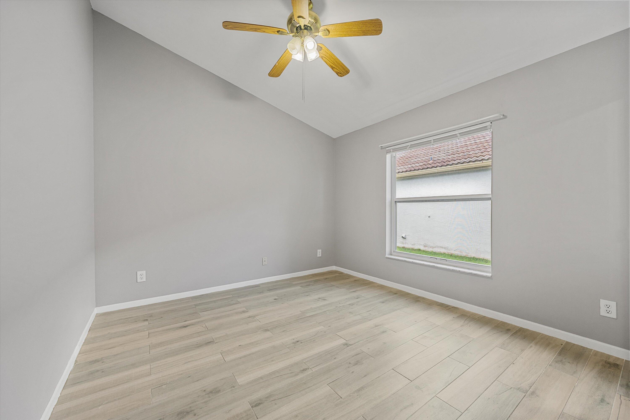
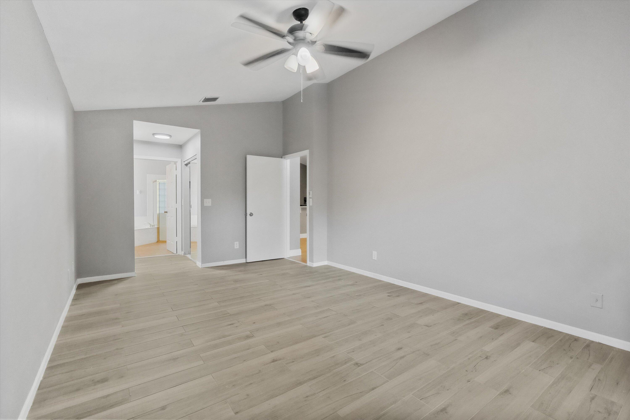
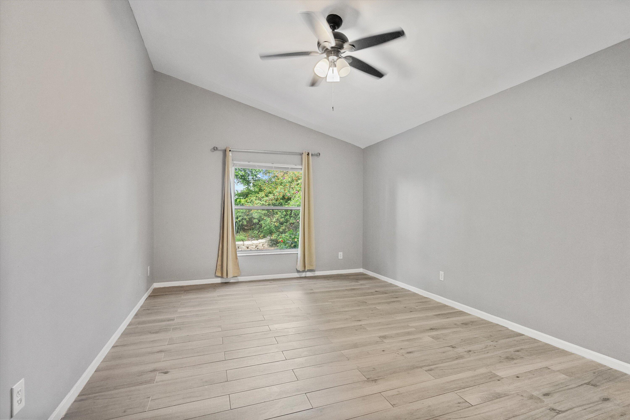
This beautifully updated 3-bed, 2-bath home offers comfort, style, and space--all on one level with no carpet throughout. Enjoy soaring vaulted ceilings, a bright split-bedroom layout, and a show-stopping stone fireplace with crown molding mantle.

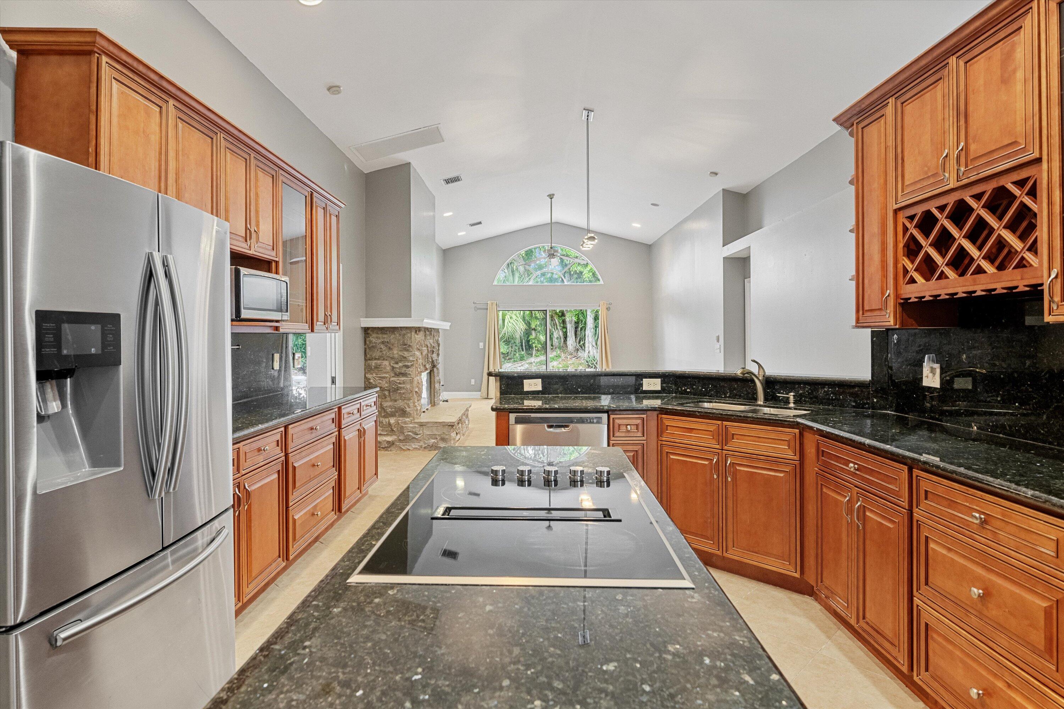
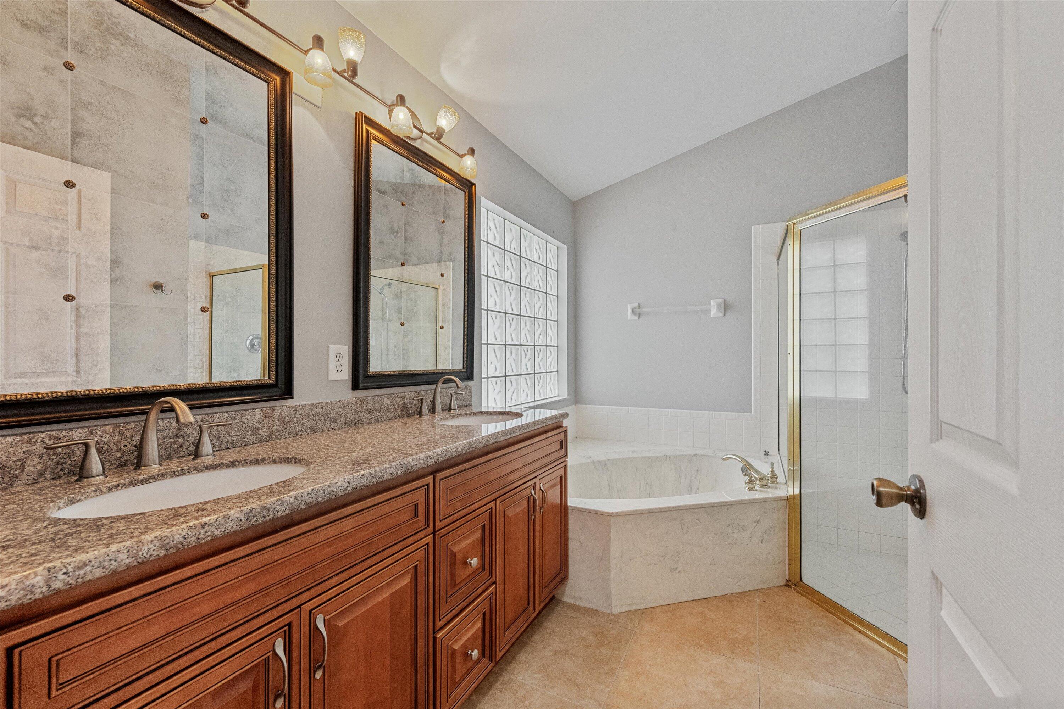
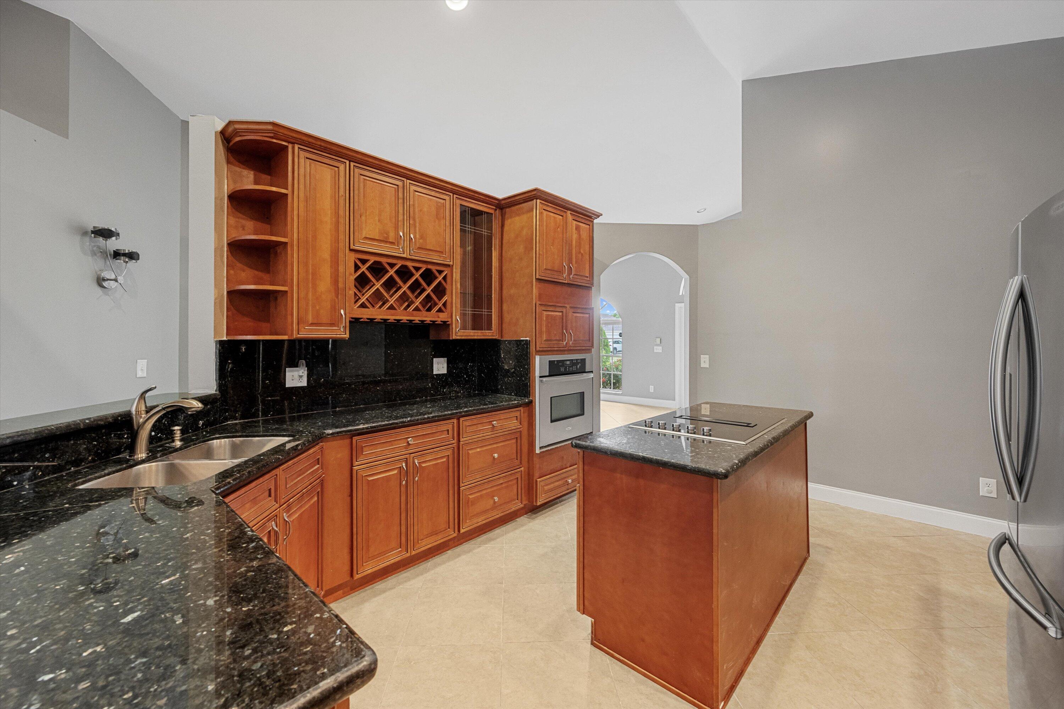
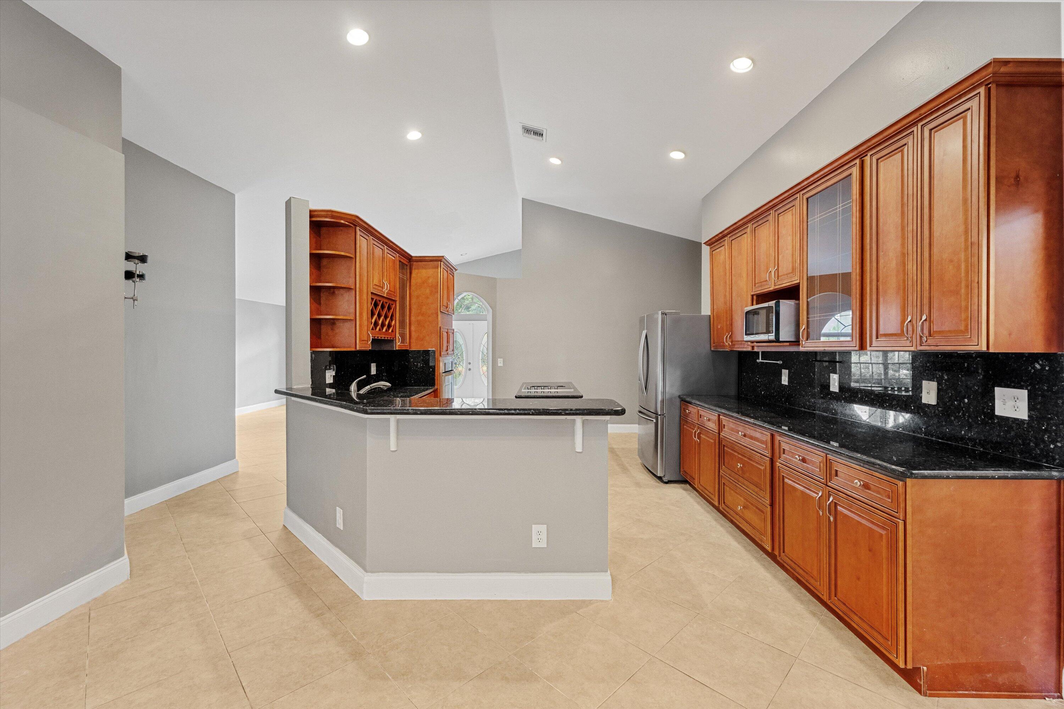
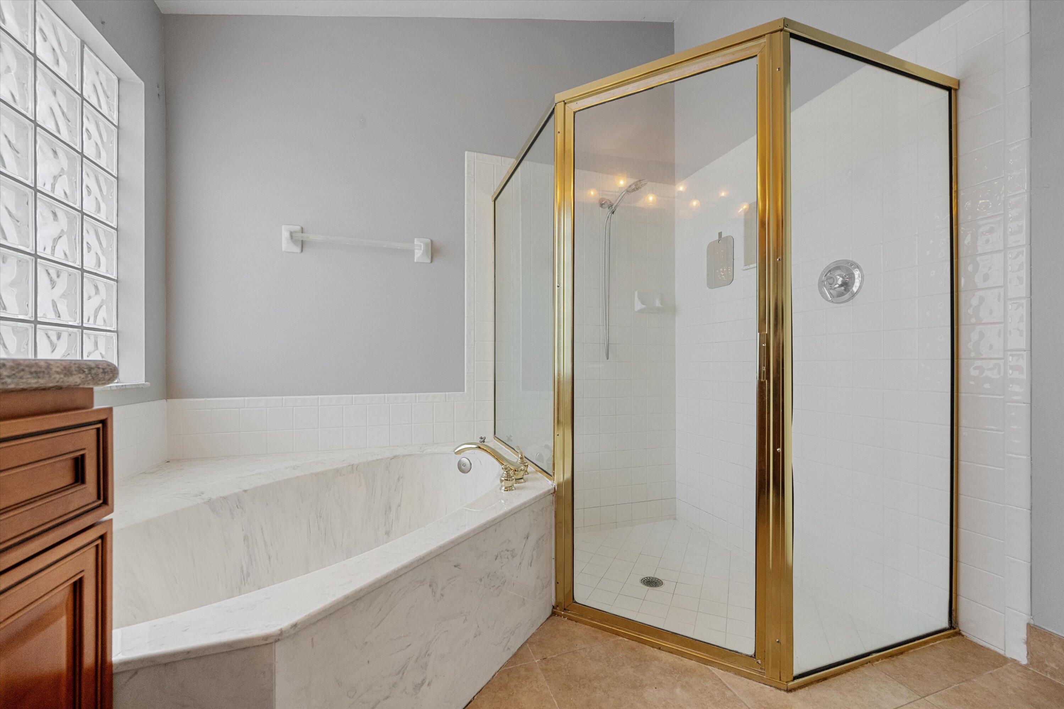
The oversized kitchen is a chef's dream with a large cook island, built-in cabinets, stainless steel appliances, and expansive granite countertops. The primary suite features dual walk-in closets, an en suite bathroom with marble jacuzzi tub, separate shower, dual sinks, and private toilet area.

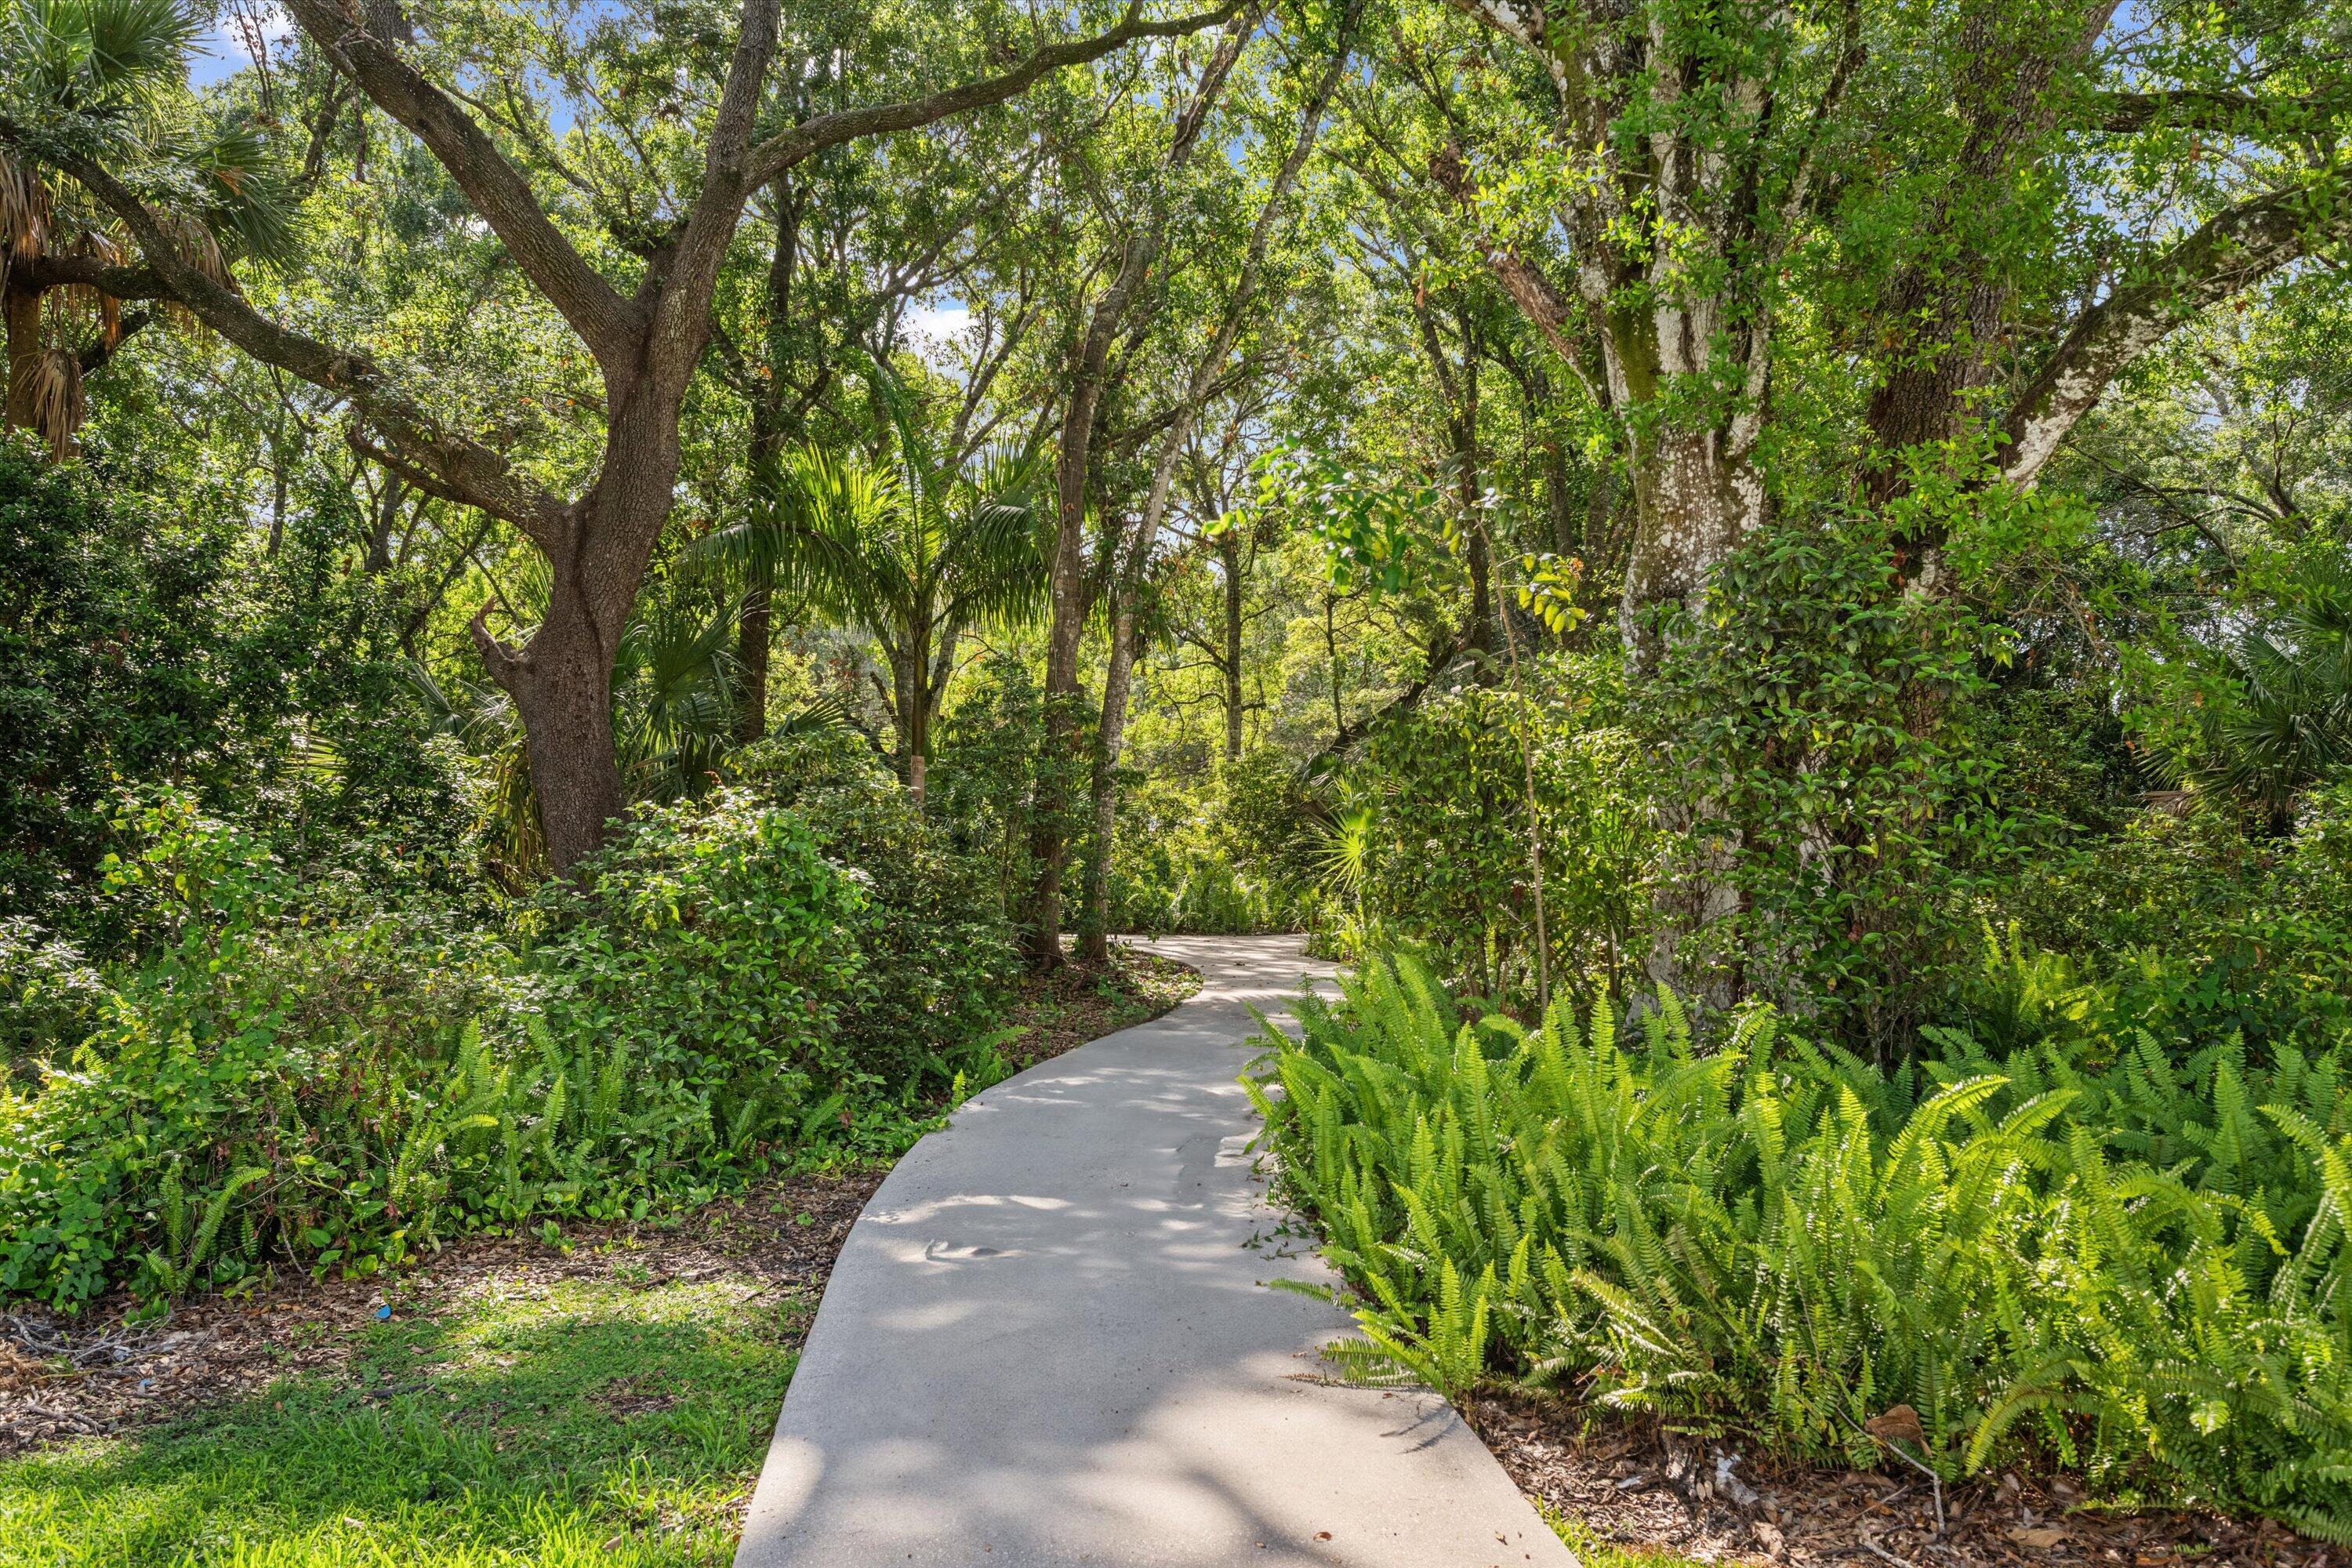
Located just across from Wellington Green Mall, with quick access to I-95, Forest Hill Blvd, 441, and the Turnpike. Community amenities include pool, tennis courts, playground, walking trails, and more!

3
beds

2
baths

2,080 Sq.Ft. LIVING AREA

Timothy  Collins

Timothy Collins

Features & Amenities

Interior

  • total bedrooms3
  • Total bathrooms2
  • full bathrooms2
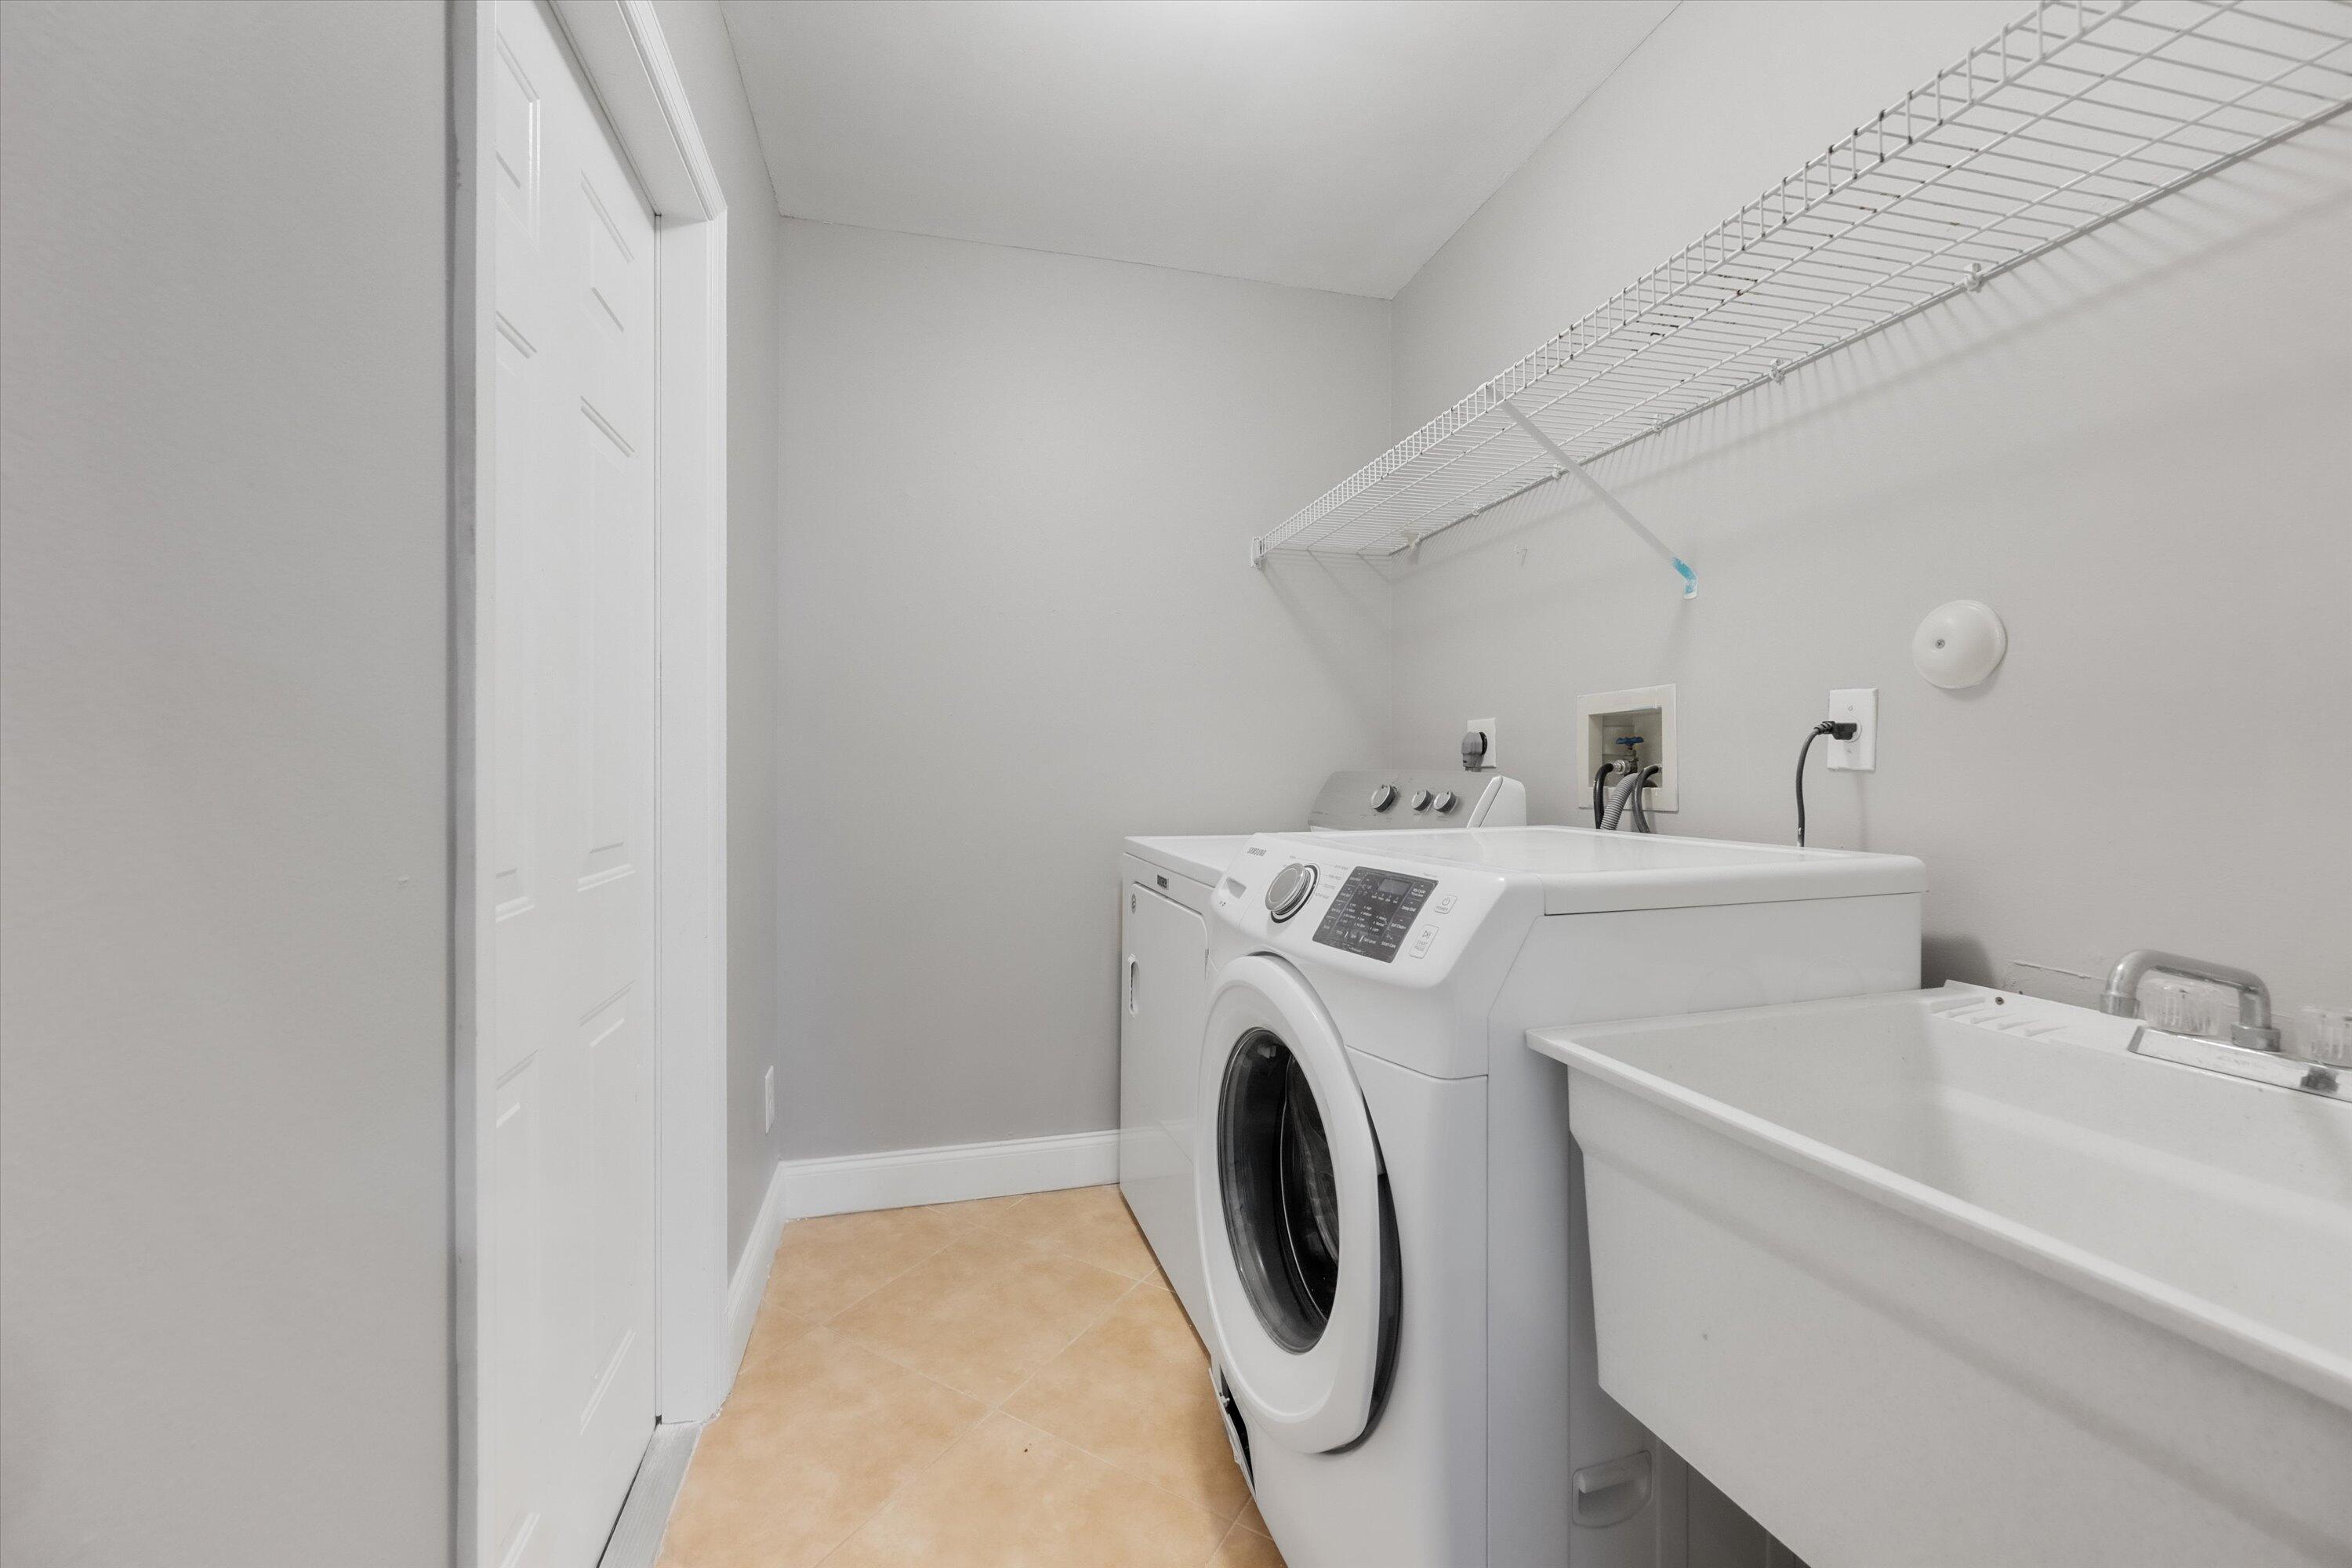
  • Laundry room Inside, Laundry Tub
  • Flooring Tile
  • Fireplace Decorative
  • APPLIANCES Dryer, Dishwasher, Electric Water Heater, Disposal, Microwave, Range, Refrigerator, Water Heater, Washer
  • other interior Features Bathtub, Cathedral Ceiling(s), Garden Tub/Roman Tub, Kitchen Island, Soaking Tub, Separate Shower, Walk-In Closet(s)

Area & Lot

  • Status Leased
  • Living Area2,080 Sq.Ft.
  • Total Area2,512 Sq.Ft.
  • MLS® IDR11099247
  • TypeResidential
  • YEAR BUILT1996
  • Water FrontageNone
  • View DescriptionGarden

Exterior

  • STORIES1
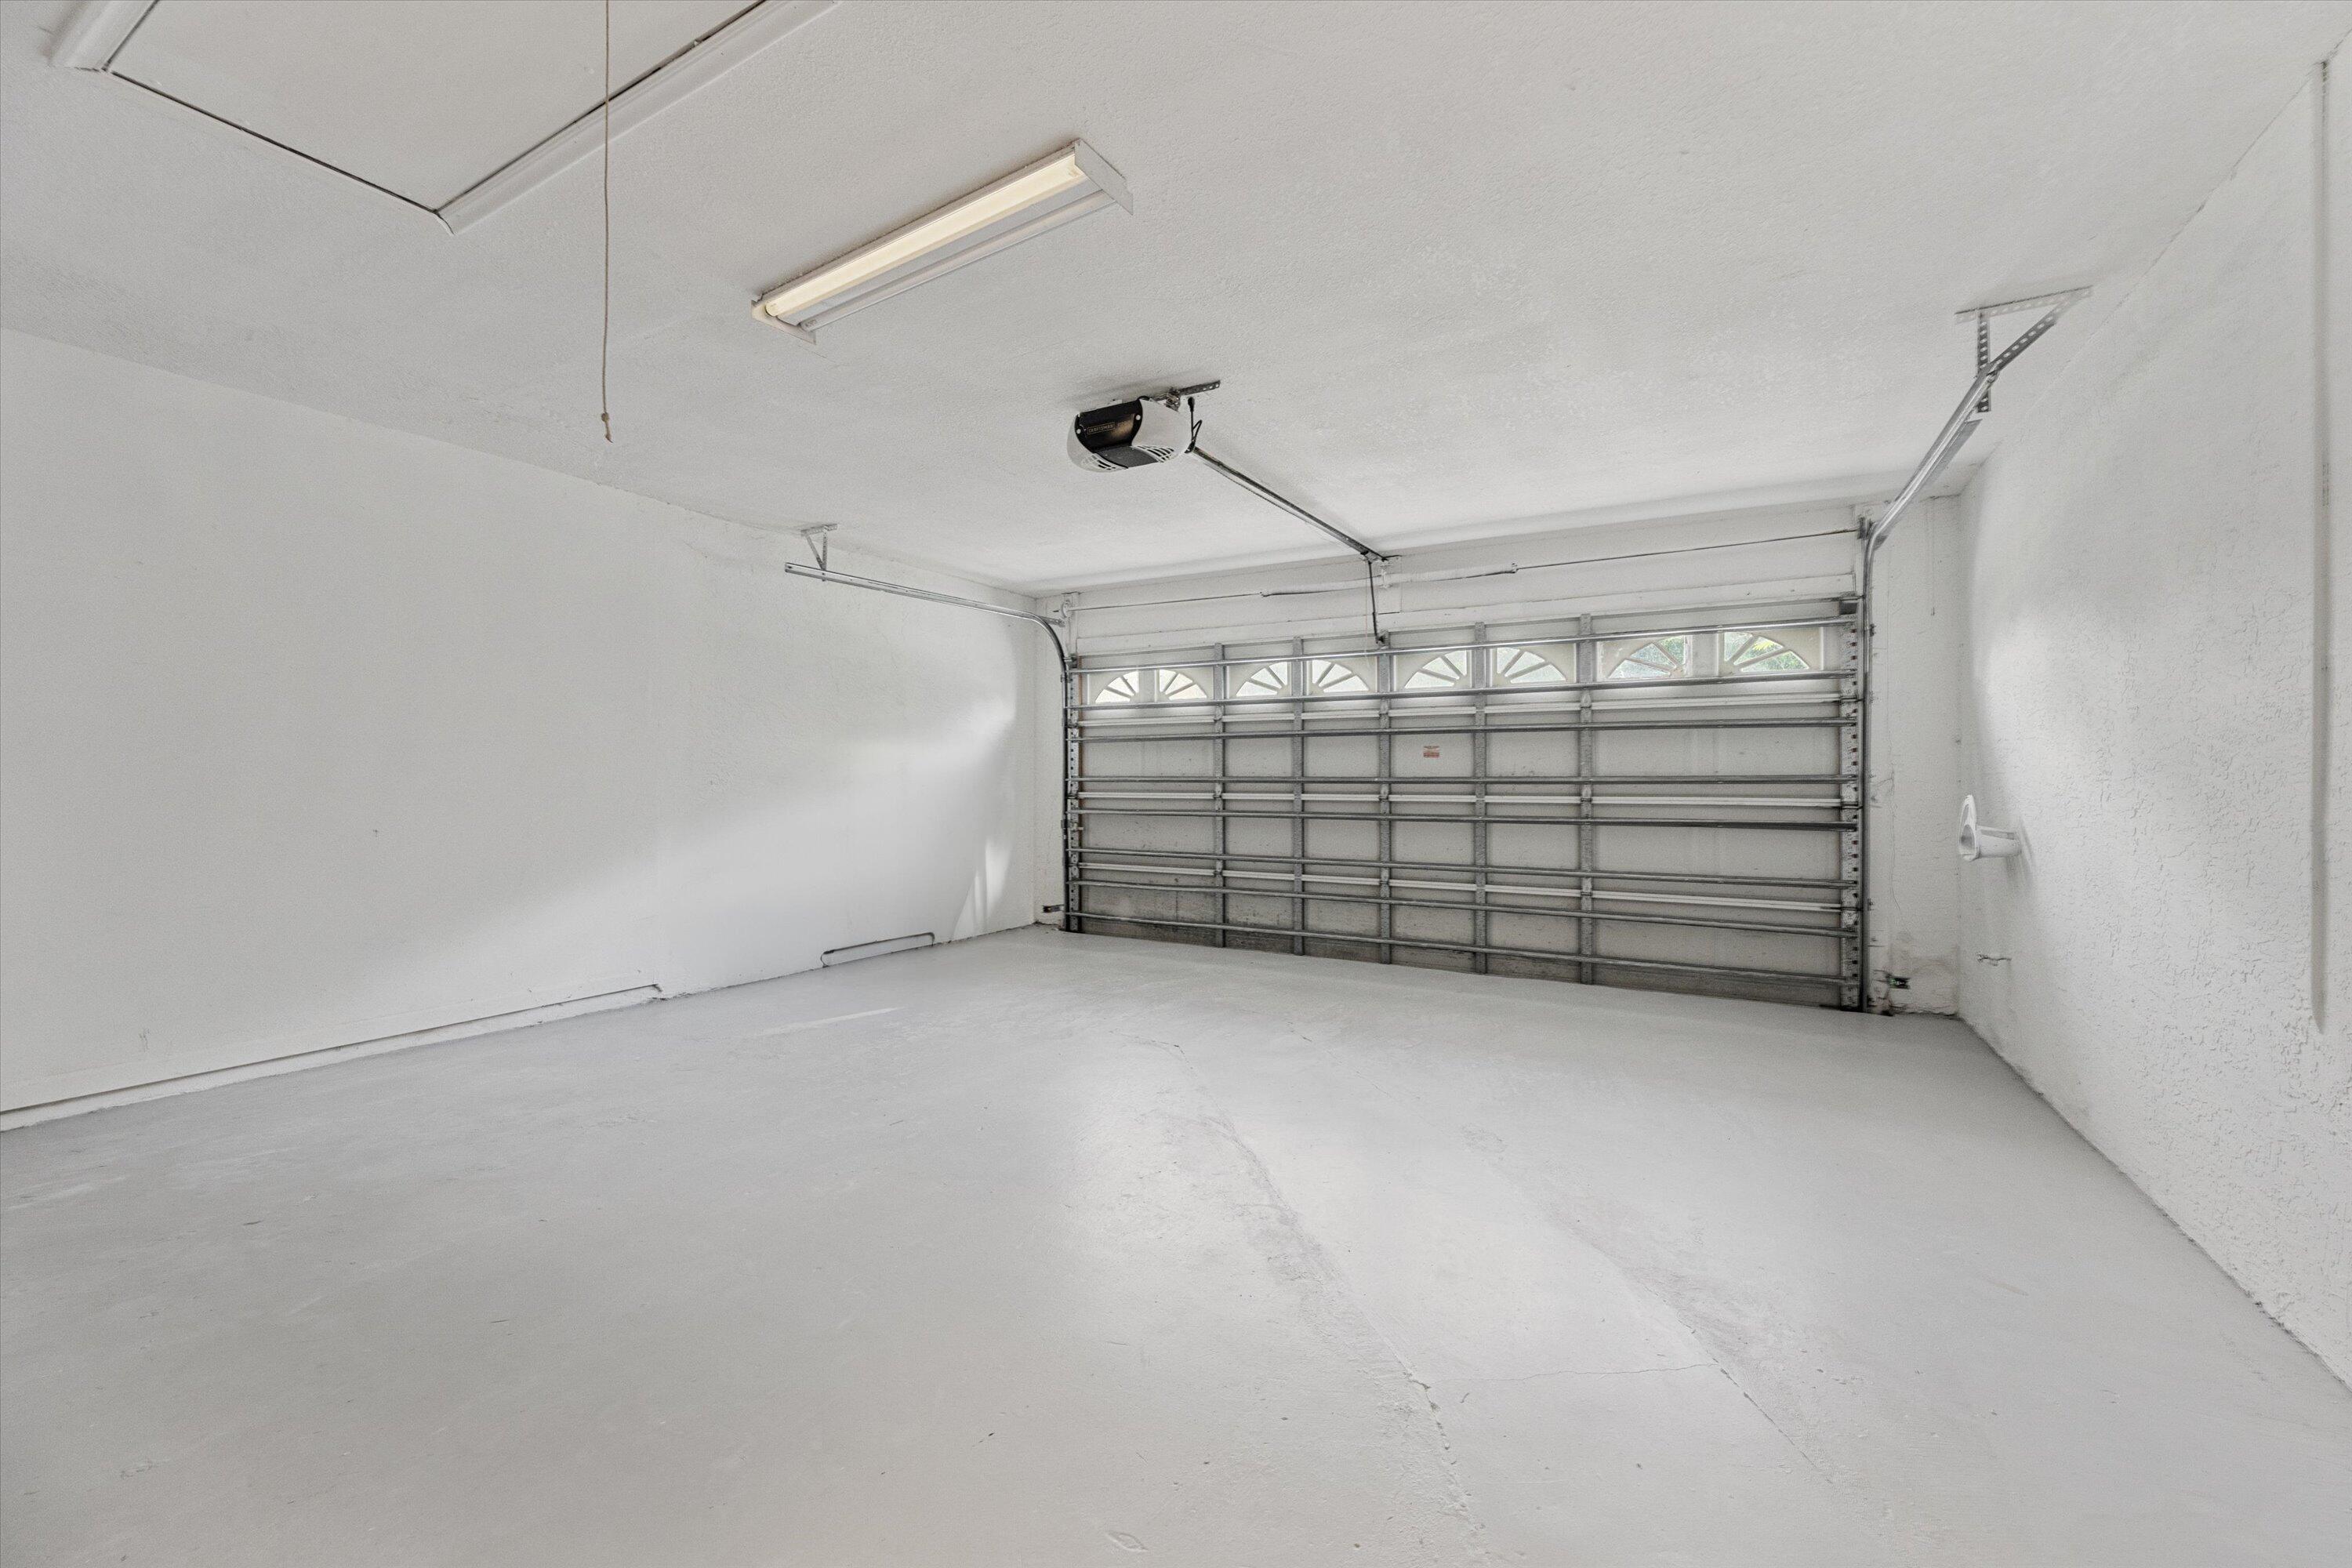
  • Garage Space2.0
  • lot featuresSprinklers Automatic, 1/4 Acre
  • parkingAttached, Garage, Garage Door Opener
  • HEAT TYPECentral
  • AIR CONDITIONINGCentral Air
  • HOA AmenitiesBasketball Court, Fitness Center, Pickleball, Trail(s)
  • security FeaturesGated Community, Smoke Detector(s)
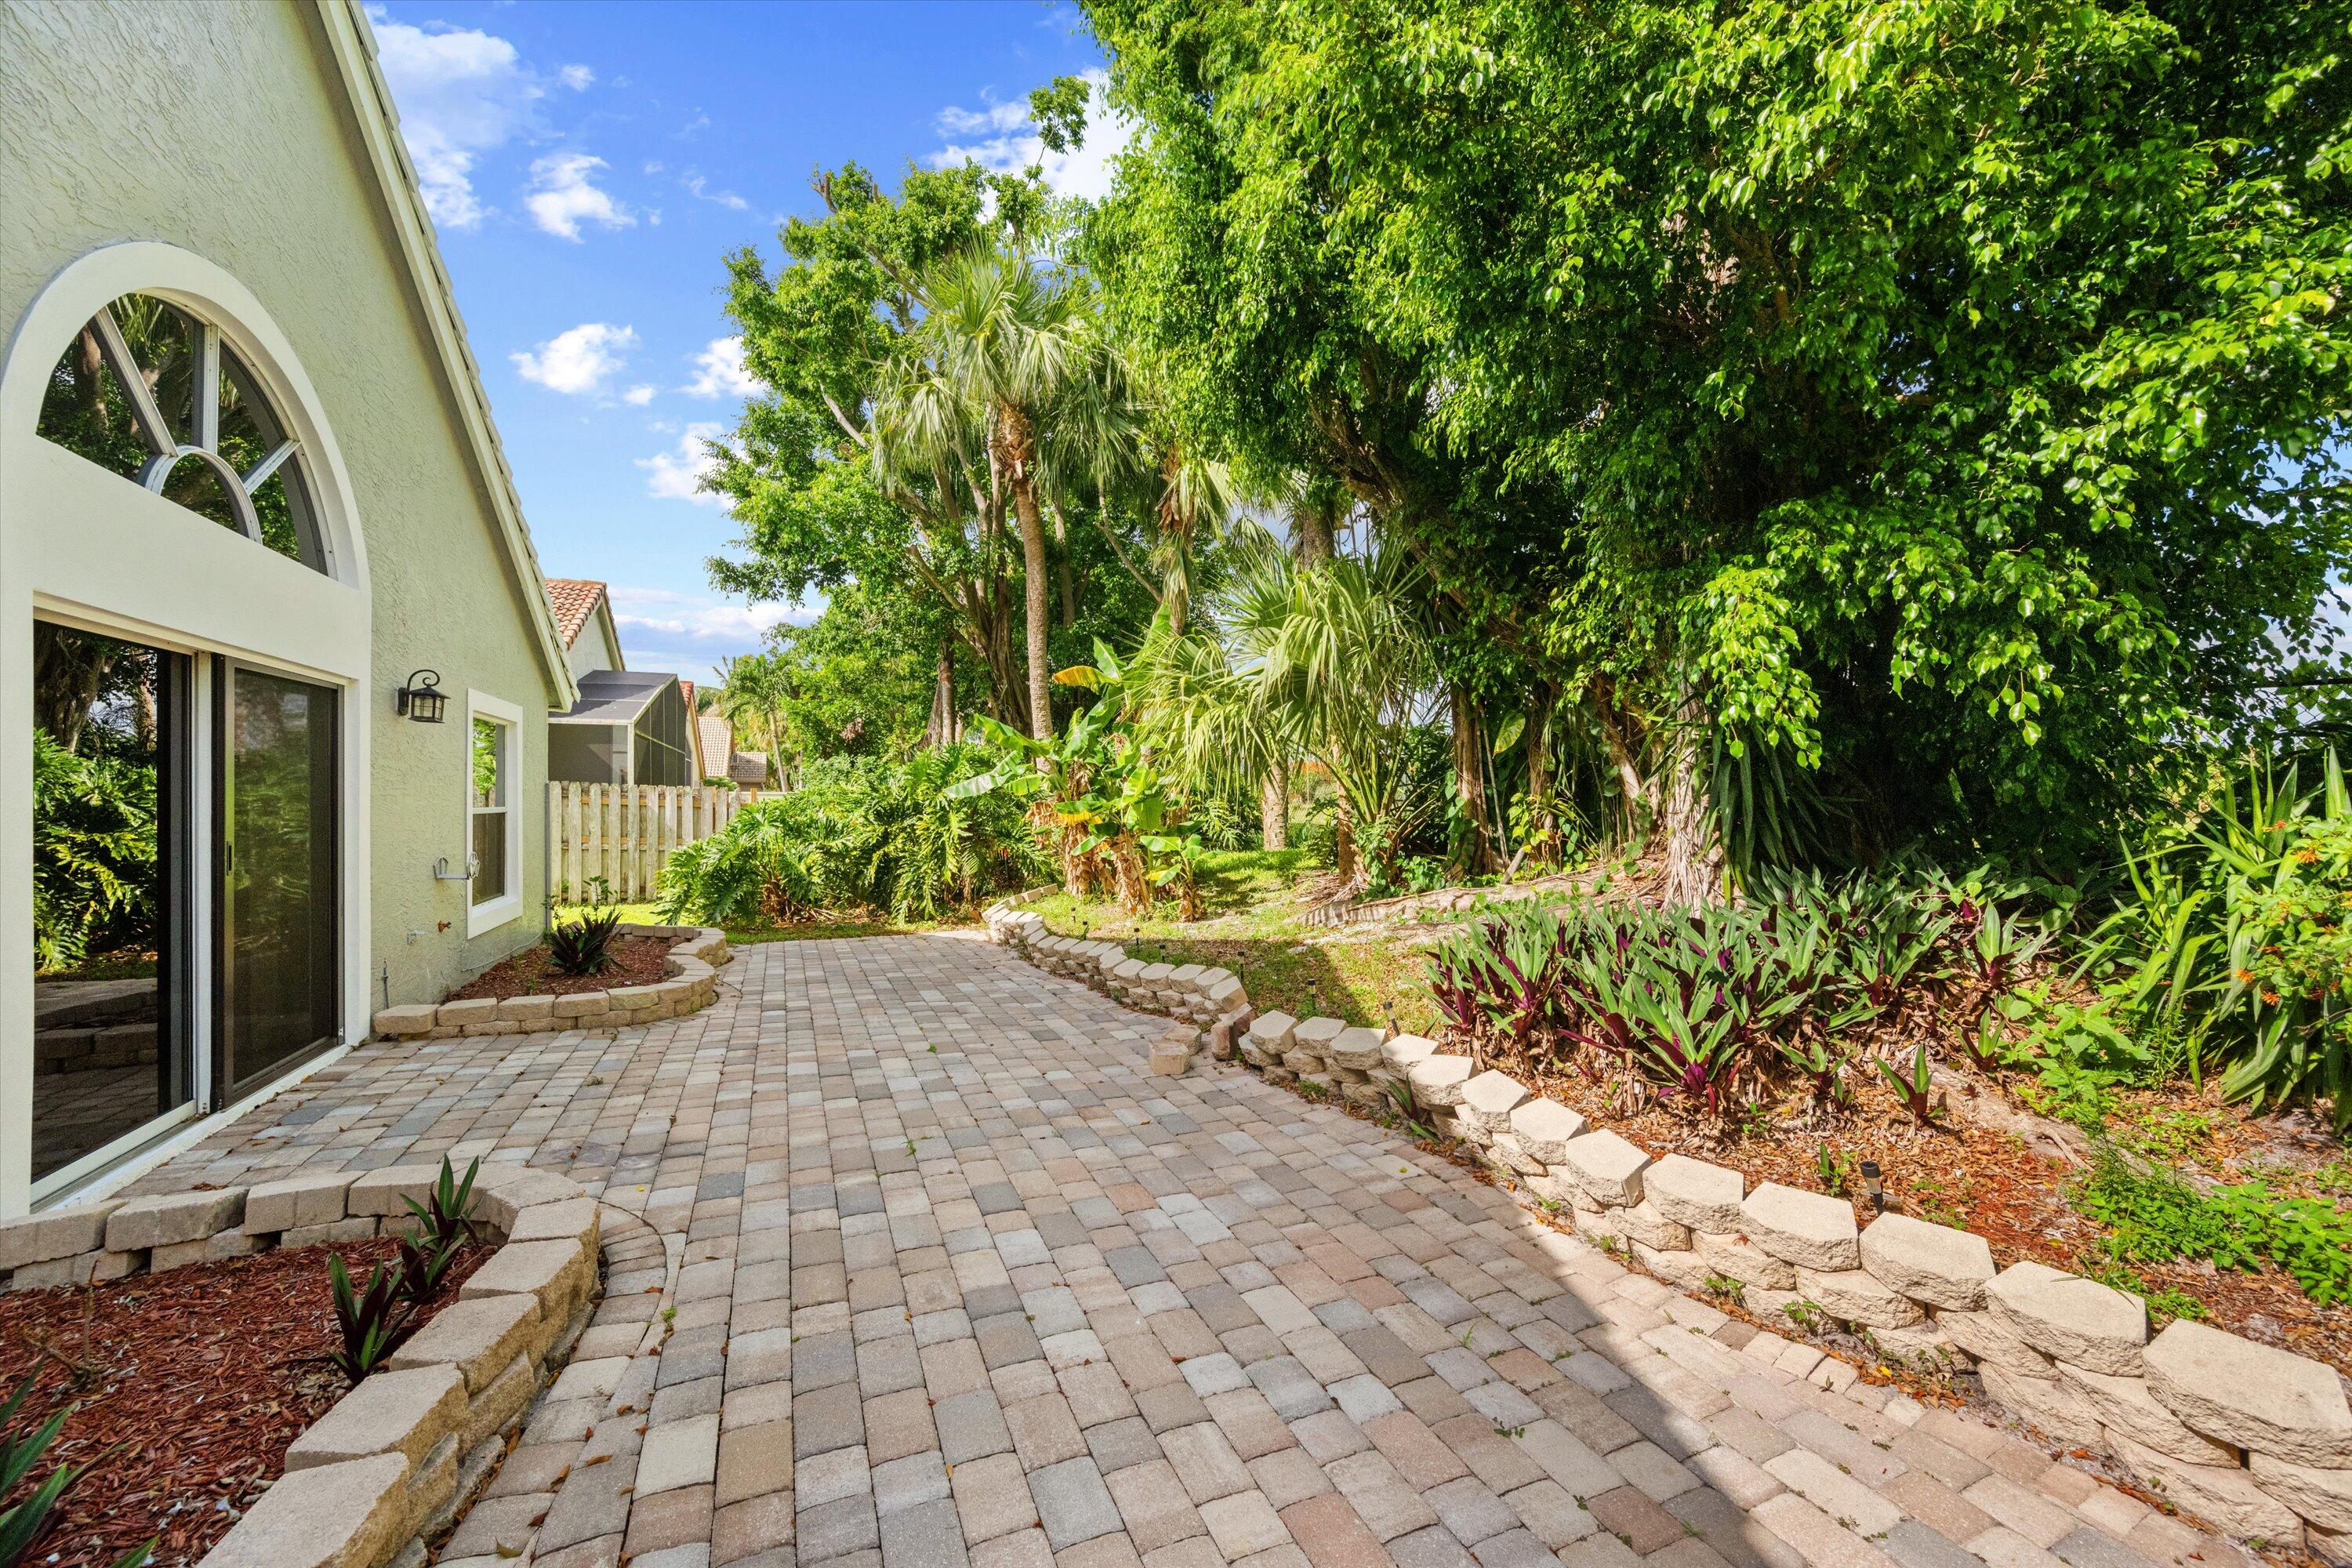
  • other exterior FeaturesOutdoor Living Area

Financial

  • Lease Price$3,390/mo
View Virtual Tour

Experience the Castles Difference

Family-owned and rooted in South Florida, we pair generations of local expertise with a distinctly personal approach to real estate. Thoughtful, discreet, and deeply connected, we deliver a level of service that feels as exceptional as the properties we represent.

Follow Us on Instagram